Practical guide
My small bathroom in Luxembourg: what can fit in 4 to 6 m²?
In a bathroom of 4 to 6 m², plan the space for moving and opening doors before choosing furniture. Check the area in front of the shower, open drawers and the swing of the room door. A sketch helps compare layouts; water connections and drainage still need to be checked on site.
Send your message directly from this page. We will reply by email.
Xhoni Lux BatPublished on
Before you start
- Two rooms of 4 m² can need very different layouts.
- Look at fittings with doors and drawers open.
- A small bathroom still needs plumbing, waterproofing and finishing work.
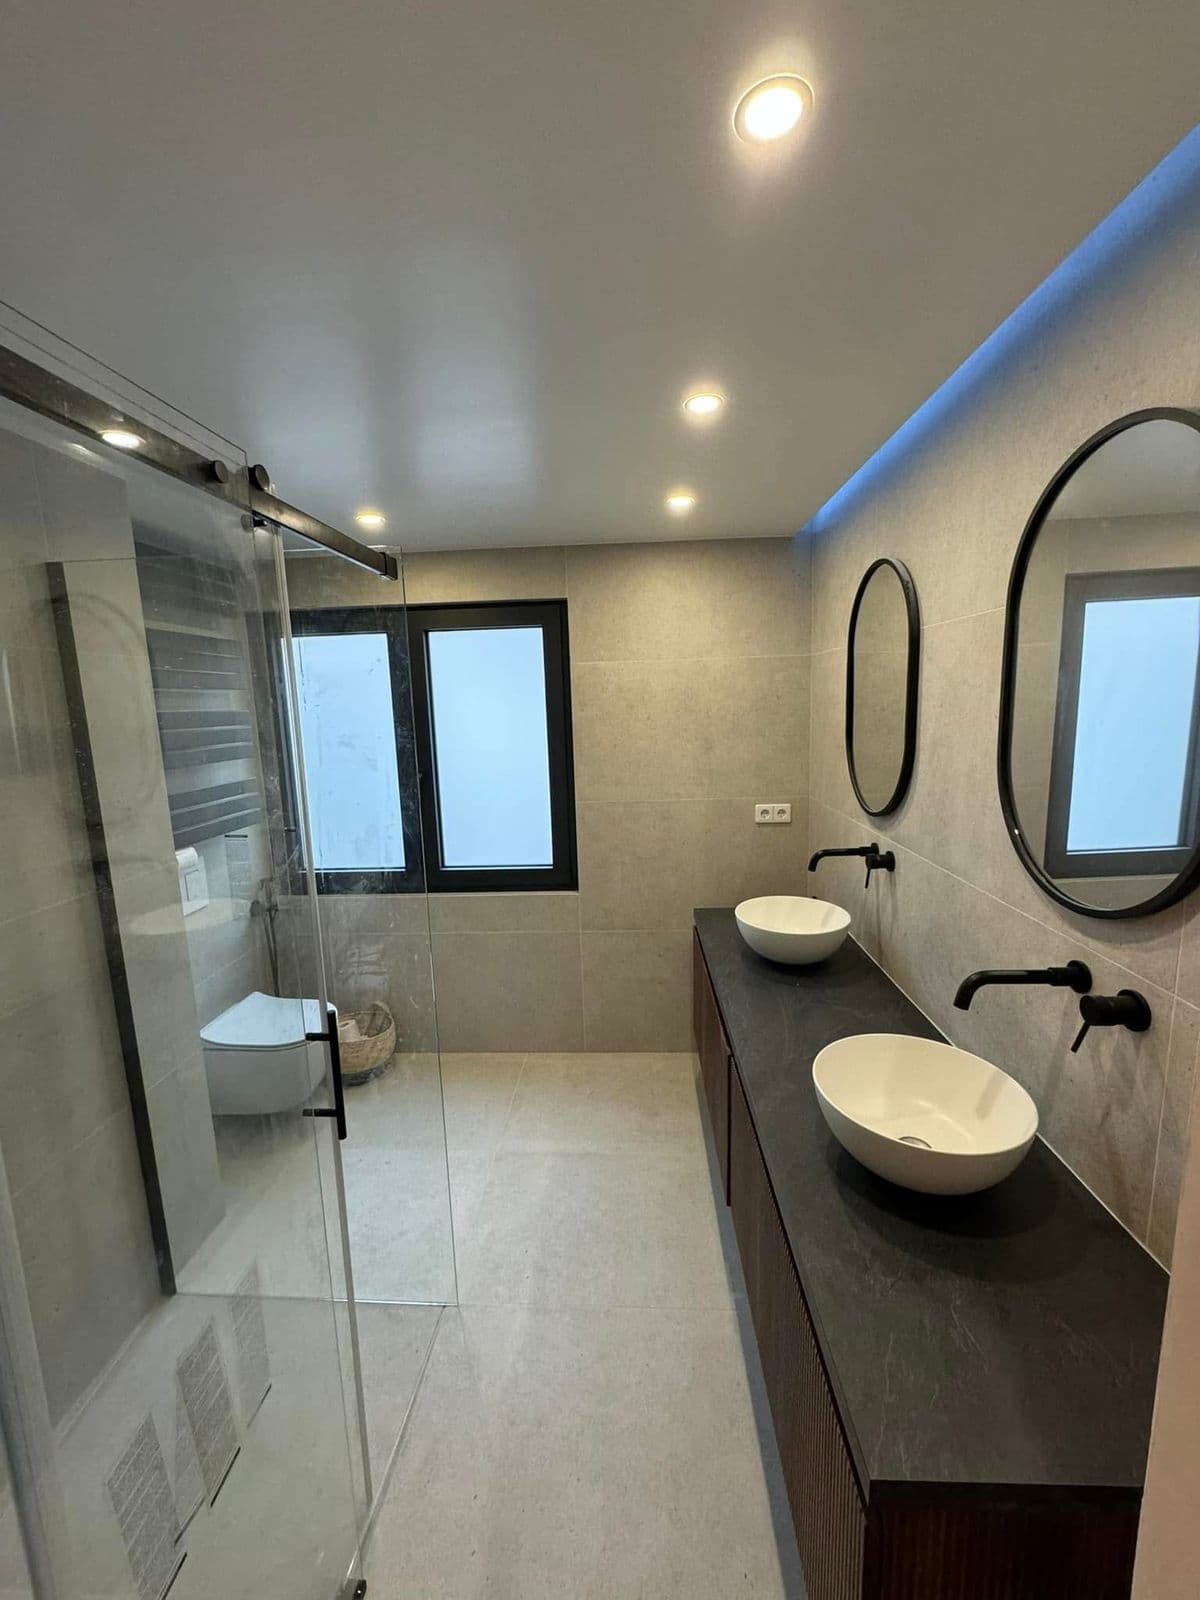
What can I actually fit into 4, 5 or 6 m²?
Floor area alone cannot answer that. A room measuring 2 × 2 m and one measuring 1 × 4 m both have 4 m² of floor area, but allow very different ways of moving around. Add a window, roof slope or service duct and the layout changes again. These dimensions are geometric examples, not installation plans.
Draw a rough plan with the door, window, radiator, ventilation and fittings. Add the measurements you can take, including any sloping ceiling, and mark what you want to keep. The installer will need to confirm the measurements before new fittings are ordered.
| What to record | Why it matters | Decision to discuss |
|---|---|---|
| Shape and dimensions | The same area can allow different access routes | Positions of fittings |
| Door and window | Opening space and areas to keep clear | Movement and opening clearance |
| Visible connections | Any relocation needs assessing | Keep or change the layout |
| Slopes and obstacles | Usable height varies | Storage positions and how the room is used |
How can I save space without making the room awkward to use?
Imagine using each fitting: opening the cabinet, pulling out a drawer and stepping into the shower. Geberit’s guidance includes door openings and compact fittings when planning a small bathroom. Ask whether the smaller option would actually be comfortable for you to use and easy to clean.
Choose three things you most want to improve, such as shower access, a place for everyday toiletries or less awkward cleaning. If two people use the room together, explain how. More storage is helpful only if you can reach it and still move comfortably around the room.
| Your constraint | Option to compare | Trade-off to consider |
|---|---|---|
| Narrow room | A shallower vanity unit | Less storage; check that the basin is comfortable to use |
| Doors or panels clash when opened | A different opening arrangement for the cabinet or shower screen | Check access and cleaning with doors or panels open |
| Existing connections need to stay | A new layout around the current connection points | Fewer positioning options than if connections were moved |
| More storage needed | Compare a low cabinet with wall storage | Usable capacity, ease of access and suitable surfaces for fixing |
Services related to these decisions
Explore the work we can discuss with you, according to your needs.
Should I replace my bath with a shower?
Think about whether you still use and enjoy the bath. If you would prefer a shower, explain what should be easier: getting in, washing or cleaning afterwards. Ask how the shower entrance and screen would work in the available space and what repairs would be needed around the old bath.
A sketch cannot confirm whether a level-access shower will work. The installer needs to examine the floor and drainage. Mention any particular mobility needs at the start so the layout can be discussed around the person using it, rather than chosen from a photograph alone.
Does a 4 m² bathroom cost half as much as an 8 m² bathroom?
Not simply because it has half the floor area. Removing fittings, plumbing, waterproofing and installing the new equipment still have to be priced. Repairs depend on the room’s condition. Remember that the wall area to be tiled is different from the floor area.
Ask for the cost of keeping the main fittings in their current positions and, if useful, another option that moves them. Compare the same products in both quotes. Ask what is left out and what could cost extra once work starts. Our price guide is a starting point. We will work through the quote for your room and choices with you.
What if this is my only bathroom?
Say whether you have another toilet or shower. Ask which fittings will be out of use, for how long we expect, and what would need to happen before you can use them again. Discuss how you will wash during the work before arranging for family to stay elsewhere or changing your routine.
For an apartment in Luxembourg, explain the stairs, lift and shared spaces, along with any building rules you know. Ask whether the planned changes affect shared pipes. If your home is in Moselle, include the town and country when contacting us.
What do you need to discuss my bathroom project?
Bring together the rough plan, four views of the room, your three priorities and the fittings you want to keep. Add your preferred dates and what you would like to spend, if you know. These details give us a starting point for our conversation.
Use the photos of our work to show us a finish or detail you like. The layout will depend on the measurements of your own room. You can choose the points below for your message, edit the suggested message and send it directly from this page. You can then reply to the confirmation email with your photos.
What to prepare for your small bathroom
- Length, width and usable heights
- Positions and opening directions of doors and windows
- Photos from all four sides of the room
- Fittings and storage to retain
- Three priorities for everyday use
- Other facilities available and preferred timing
Let’s talk about your home
Let’s look at the layout of your bathroom
Tell us the approximate area, what is difficult to use now and which fittings you want to keep. You can email a sketch afterwards, even a simple drawing by hand.
Add a little more detail to my message (optional)
Bathroom renovation · You can write to us now.
Explore your project further
Check the product requirements
These manufacturer guides illustrate the checks involved. They do not replace the instructions for your chosen product or an assessment of your property.