Projects in detail
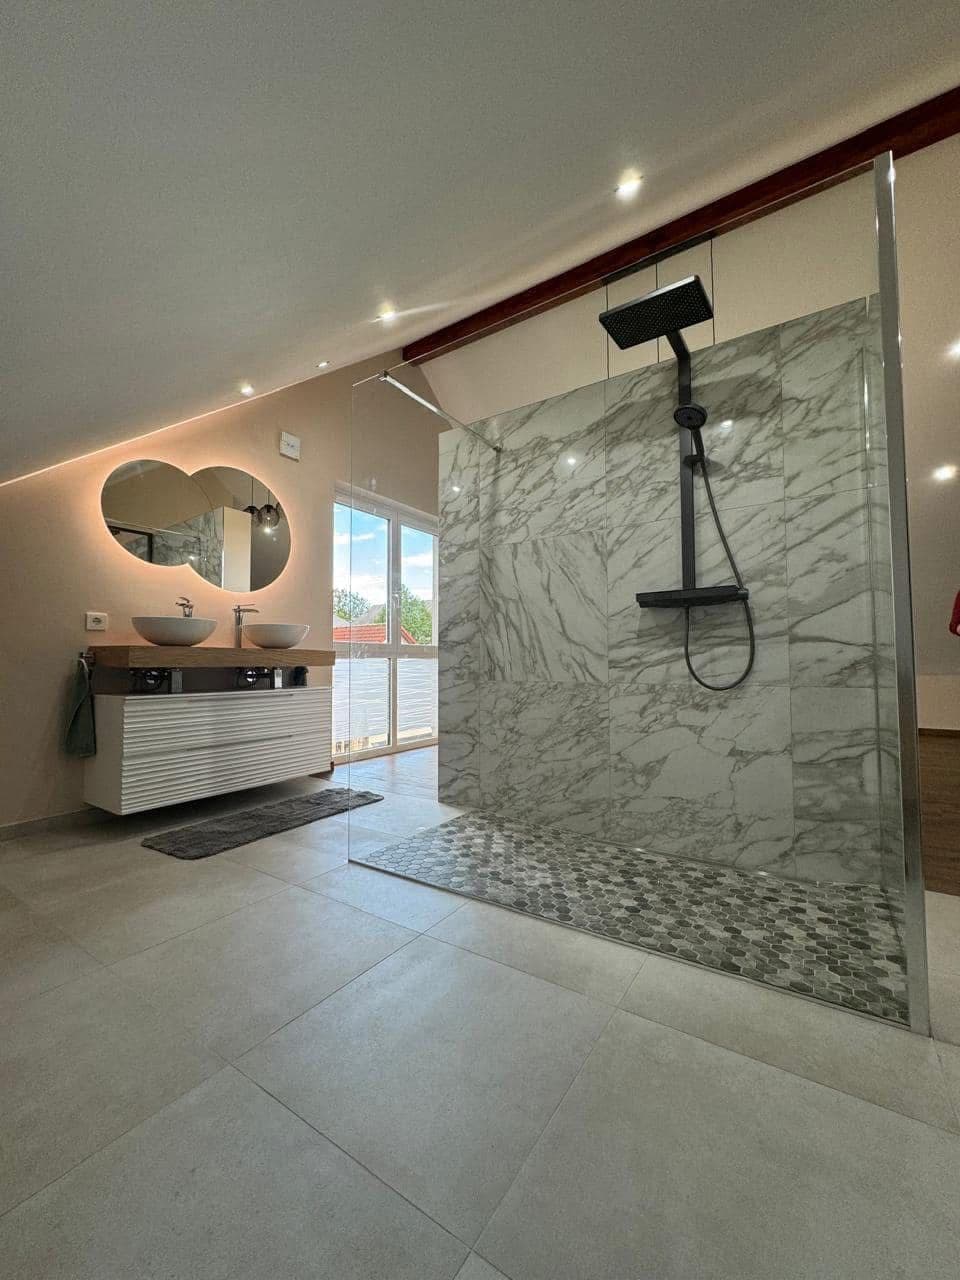
Attic bathroom in marble with a double vanity
A master ensuite with a walk-in shower, open onto the bedroom
We fitted this bathroom under the roof, open to the bedroom. We worked around the sloping ceiling, light and drainage to accommodate the shower and double basin.
What we did
- Walk-in shower with full-height glass screen and hexagonal mosaic floor
- Large-format marble-effect tiles on the walls, porcelain on the floor
- Double countertop basins on a wood top with a slatted wall-hung unit
- Round backlit mirrors and recessed spots in the slopes
- Matt black shower column and towel radiator
The result in photos
Before / after
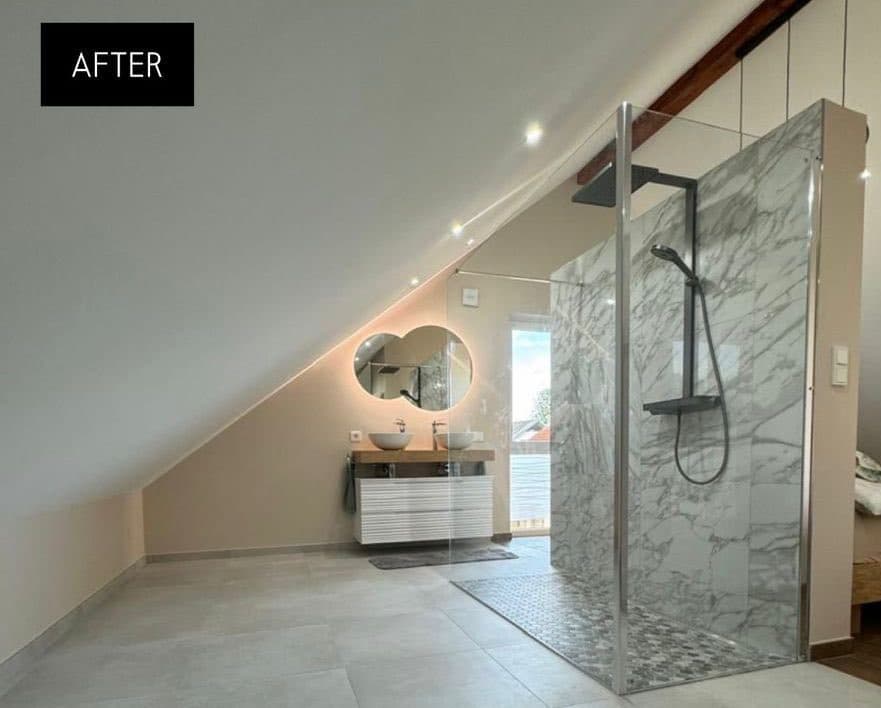
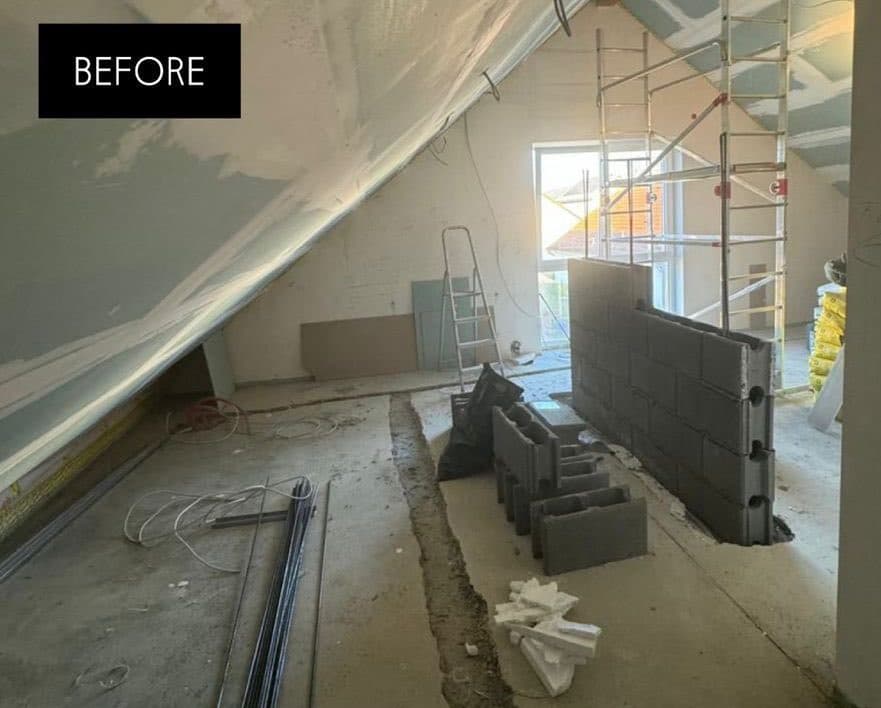
Drag to compare before / after
The result
We created a bright room that extends the bedroom, with a generous shower beneath the sloping ceiling. Look at the tile junctions, timber surface and lighting in the photos.
All our projectsThe first step
A bathroom designed for everyday life.
Tell us what you would like to change and where the property is. We will get back to you to understand your needs and plan the next step.
First response within 72 hours · Free quote after assessing your project · No obligation
Tell us what you have in mind
The type of work, the town and a short description are enough to start.
We prepare for a visit
We discuss your priorities, timing and what needs to be checked on site.
Make an informed decision
Your quote sets out the proposed work. Ask your questions before deciding to go ahead.