Practical guide
New flooring in Luxembourg: can I keep my existing tiles?
A new floor can sometimes be fitted over existing tiles, if the surface and chosen product allow it. Keeping the tiles does not necessarily remove the need for preparation or door adjustments. Before ordering, compare the full cost of both options for the same rooms and finishes: preparing and covering the tiles, or removing them.
Send your message directly from this page. We will reply by email.
Xhoni Lux BatPublished on
Before you start
- Keeping the tiles does not mean skipping preparation.
- Check the finished floor height at doors, thresholds and fittings.
- Compare two complete quotes for the same room and finish.
Can I have vinyl fitted over my existing tiles?
Some vinyl systems can go over tiles. Quick-Step’s guidance explains which existing surfaces suit its products and installation methods, including the need for a stable, securely fixed base. Ask the installer to look at your tiles and the instructions for the exact floor you want. The answer may differ between products.
Explain why you want a new floor: a different appearance, a continuous floor between rooms, or replacement before moving in. Point out loose tiles, cracks or damaged areas. Photos help with the first conversation, but they cannot show what is underneath.
Keeping or removing the tiles: what should I compare?
Ask for the same room and finish to be priced both ways. Use the table to check what each option includes. Whether either is suitable will depend on the condition of your floor.
| Item | Keep the tiles | Remove the tiles |
|---|---|---|
| Base | Confirm its condition and the preparation needed | Clarify how the base exposed after removal will be assessed |
| Finished height | Check the thickness of the added layers | Establish the new level according to the layers removed |
| Waste and access | Price any localised removal required | Detail removal, handling and waste disposal |
| Finishing | Coordinate doors, profiles and skirting | Include the joins to adjoining rooms |
Services related to these decisions
Explore the work we can discuss with you, according to your needs.
Will my doors still open properly?
Ask how much height the full installation would add, including any preparation and underlay. Will the doors still open? Will the floor meet the next room neatly? Show the installer each doorway and access to any appliances or fittings; a closed-door photo may not show the problem.
Agree which doors and skirting boards will stay, which might need adjusting and what replacement would cost. Not every door can be shortened or altered in the same way. If you are buying new doors, their final measurements need to take the new floor height into account.
Do grout lines and underfloor heating affect the decision?
Ask whether the grout lines or uneven areas need filling or levelling, and where that appears in the quote. Quick-Step’s instructions set requirements for each system. A promise to lay the floor straight over the tiles should be explained against those instructions, including anything that might cost extra after inspection.
Mention any underfloor heating and share the information you have about it. Ask whether the chosen floor and underlay are suitable together with that heating system. If you can see damp marks, ask about their cause before covering the area.
Is keeping the tiles always cheaper?
Keeping the tiles may save removal work but add preparation or adjustments at the doors. Compare the whole bill: materials, fitting, preparation, skirting, thresholds, door work and waste disposal. Ask whether VAT is included and which items could still change.
For an apartment in Luxembourg City, Esch-sur-Alzette or Differdange, explain the stairs or lift, parking and whether you will be living there during the work. Ask who will move the furniture and where it can go. If the home is in Thionville or Metz, give the country too so the quote is prepared for the right location.
What do you need from me to get started?
Send a photo of the room, the doorways and thresholds, along with the approximate area and two flooring products you like, if you have chosen any. Say which rooms you need to keep using. Ask us to compare keeping the tiles with taking them up, including furniture, waste and finishing work.
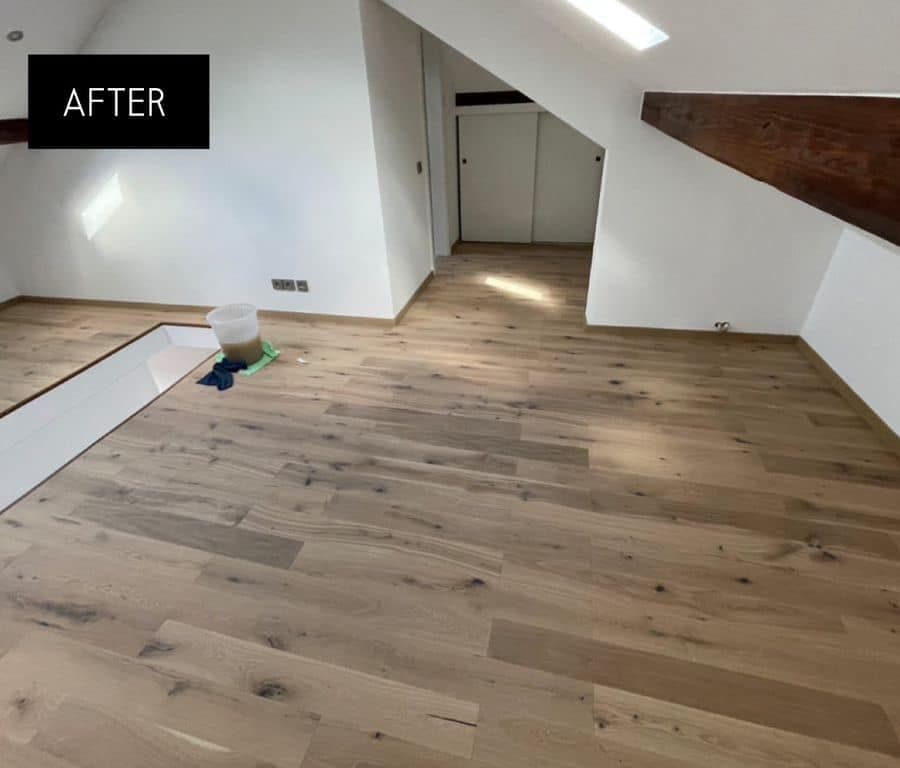
The photos of our attic project show the finished floor and its edges. For your home, we will need to check whether the existing tiles can stay underneath. If you are still choosing between wood, laminate and vinyl, the related guide will help you prepare questions about those products.
What to prepare when comparing the two options
- Town, country, floor and access
- Rooms and approximate areas
- Photos of tiles, grout lines and thresholds
- Doors and skirting to retain
- Available information about the heating
- Products under consideration and preferred timing
Let’s talk about your home
Let’s look at the options for your floor
Tell us which rooms are involved and what you would like to keep. We can prepare to compare keeping the tiles with removing them. You can send photos by replying to our email.
Add a little more detail to my message (optional)
Floor coverings and parquet · You can write to us now.
Explore your project further
Check the product requirements
These manufacturer guides illustrate the checks involved. They do not replace the instructions for your chosen product or an assessment of your property.